Design Your Dream Home Gym: Smart Layout Ideas That Actually Work
You’re done fighting for equipment at crowded gyms or skipping workouts because of bad weather. Building a home gym is one of the best investments you can make—but throwing a treadmill in a spare room isn’t a plan. The difference between a space you actually use and one that becomes a dusty clothes rack comes down to one thing: layout.
This guide gives you smart, practical layout ideas for home workout spaces of any size—so your gym feels intentional, safe, and motivating.
Why Your Home Gym Layout Matters
A great layout does three things:
- Removes friction: Everything is within one or two steps.
- Improves safety: No tripping over dumbbells or hitting walls mid‑set.
- Boosts motivation: Clean, organized spaces make you want to train.
Core Concepts for Any Home Gym Layout
1. Define Movement Zones
Think of your home gym like a mini commercial gym:
- Cardio zone: Treadmill, bike, rower, jump rope.
- Strength zone: Dumbbells, barbells, rack, bench.
- Flexibility zone: Open floor space for yoga or stretching.
- Storage zone: Shelves, hooks, wall racks.
2. Plan for Clearance
You need 2–3 feet of open space around any equipment you move around. Measure your equipment’s footprint and operating radius.
3. Prioritize Flooring
Rubber flooring is the gold standard. Carpet traps sweat, hardwood dents, and tile cracks. Horse stall mats are a budget-friendly alternative.
4. Consider Airflow & Lighting
Place cardio near windows or fans. Use bright daylight LED bulbs. Good airflow and lighting dramatically improve workout comfort.
Optimal Layout Ideas by Space Size
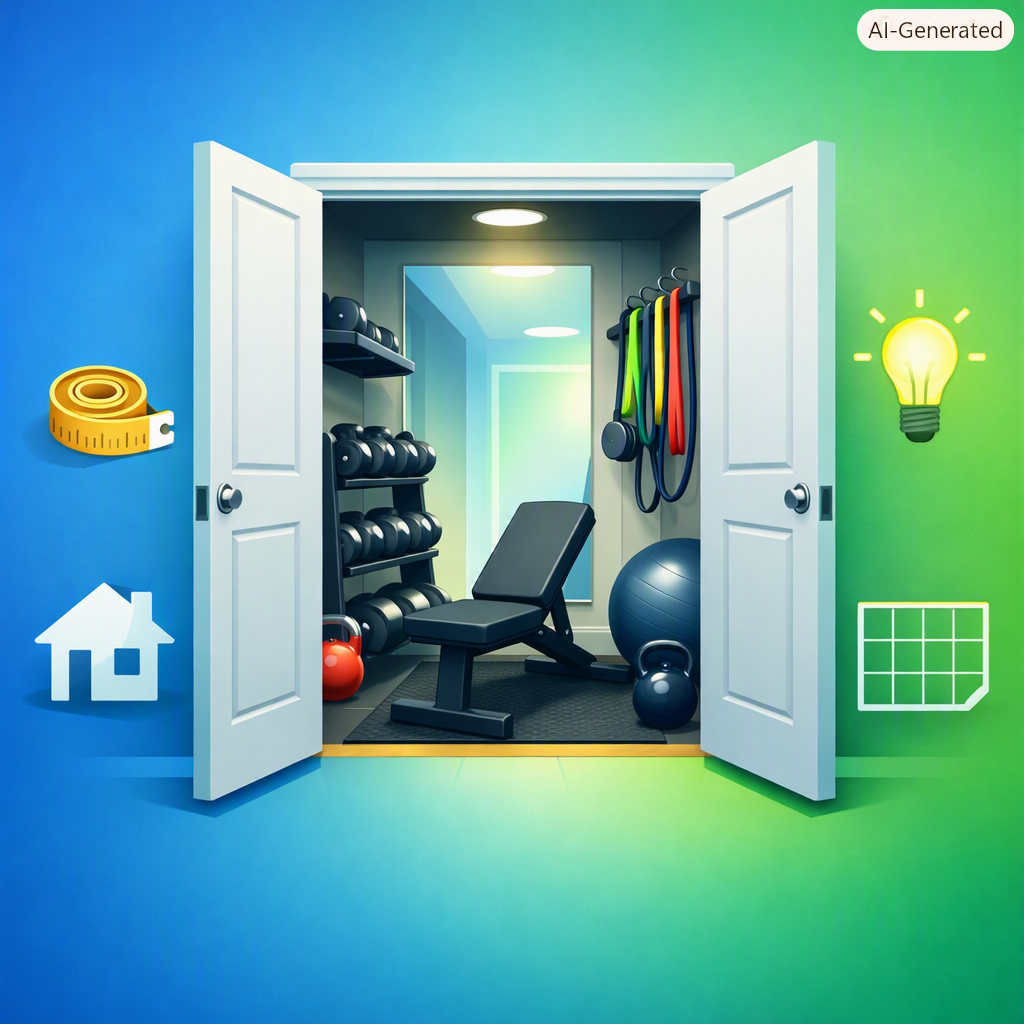
The Compact Corner (Under 100 sq ft)
Zone Stacking
In tiny spaces, zones overlap. Use a folding bench (Flybird Adjustable Bench) against a wall. Store adjustable dumbbells (Bowflex SelectTech 552) beside it. Your cardio zone is a jump rope or under‑desk cycle. Your flexibility zone is simply clearing the bench and rolling out a Manduka Pro mat.
Vertical Storage
Use wall space aggressively. Install hooks or a Rogue Monster Lite Strip for bands, mats, and accessories. A wall-mounted pull-up bar doubles as storage.
Mirror Strategy
Add a large mirror to visually double the space and check form.
The Garage or Spare Room (200–400 sq ft)
The L‑Shape Layout
Place your squat rack (Titan T‑3 Series) in one corner. Position your bench so you can load plates easily. Put your cardio machine (Concept2 rower or Schwinn IC4 bike) along the short leg of the L.
Dedicated Deadlift Platform
Use a 4×8 ft platform for deadlifts. Protects floors and defines your strength zone.
Wall-Mounted TV or Tablet Arm
Mount a screen opposite your mat or rack for guided workouts.
The Full Dedicated Room (500+ sq ft)
Circuit Layout
Arrange equipment around the perimeter: cable machine → dumbbell rack → squat rack → cardio → stretching zone. This creates a smooth workout flow.
Separate Stretching Zone
Use a large mat (Gorilla Mats 8×10) in a well-lit corner. Add foam rollers, lacrosse balls, and a pull-up bar overhead.
Acoustic & Temperature Control
Use acoustic panels or thick blankets to reduce noise. Add a dehumidifier for basements.
Recommended Gear for Smart Layouts
Adjustable Dumbbells (Small Spaces)
Bowflex SelectTech 552
Pros: Replaces 15 dumbbell pairs, compact.
Cons: Max 52.5 lbs per hand.
Compact Power Rack (Medium Spaces)
Titan Fitness T‑3 Series
Pros: Strong, small footprint.
Cons: Needs bolting down.
Space-Saving Rower (Cardio Zone)
Concept2 Model D
Pros: Folds upright, durable.
Cons: Loud flywheel.
Wall-Mounted Dumbbell Rack (Storage)
GetRXd Wall Rack
Pros: Frees floor space.
Cons: Requires solid wall anchoring.
How to Test Your Layout Before Committing
- Use painter’s tape to outline equipment footprints.
- Walk through a full workout to test flow.
- Check emergency exit paths (especially for squats).
- Live with the tape for a week before buying anything.
Common Layout Mistakes
- Bench against the wall: No room to load plates.
- Ignoring ceiling height: Overhead presses hit fans.
- Overloading one zone: Spread equipment out.
- Noise transfer: Use crash pads and rubber flooring.
Real-World Example Layout (200 sq ft)
Equipment: Titan T‑3 foldable rack, Flybird bench, Bowflex 552 dumbbells, Concept2 rower, Manduka mat, wall-mounted pull-up bar.
Layout: Rower along far wall → pull-up bar above it → foldable rack on left wall → dumbbells stored under rack → bench in center when needed → open 6×8 ft floor space for stretching and conditioning.
Final Thoughts
The best home gym layout is the one that makes you want to show up. Start with zones, measure your equipment, prioritize safety, and keep the center of your space clear. A $500 gym you use daily beats a $5,000 gym that feels cramped.
Affiliate Disclosure: This page may contain affiliate links. We may earn a commission at no extra cost to you.